Melissa Motta

BEDS3
BATHS2 full
SQUARE FEET1,957
MLS#S5160128
STATUSActive
PROPERTY TYPEResidential - Single Family
SUBDIVISIONFLORIDA HIGHLAND CO
Property Description
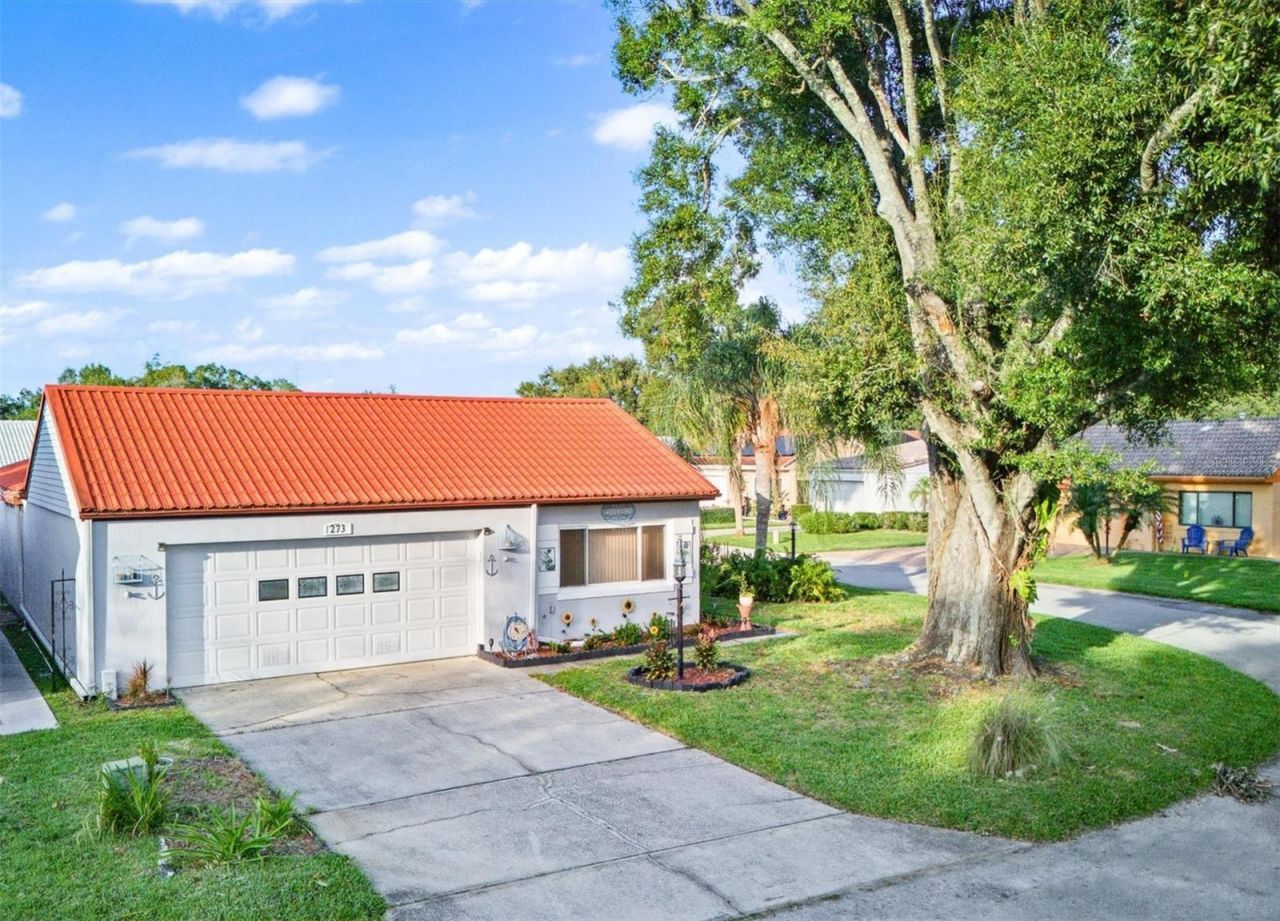
Welcome to 273 Mariposa St. in the desirable Orchid Springs Patio Homes community in Winter Haven! This beautifully maintained 3-bedroom, 2-bathroom home has undergone MAJOR UPGRADES THROUGHOUT in 2022/2023, offering a wonderful combination of modern improvements, spacious living areas, and Florida charm! The versatile floor plan features a formal living room, dining room, and family room, with luxury vinyl plank flooring throughout much of the home and tile flooring in the family room. The inviting living room features vaulted ceilings accented by beautiful wood beams, adding warmth and character.The FULLY REMODELED KITCHEN is a standout feature, offering gorgeous granite countertops, updated cabinetry, a center island, stylish backsplash, and stainless steel appliances, including built-in ovens, cooktop, microwave, and dishwasher. The dining room is enhanced by classic wainscoting and sliding glass doors that fill the space with natural light and provide easy access to the family room and outdoor living areas. The bathrooms have received attractive updates! The guest bathroom features an updated vanity, toilet, tile, backsplash, and fresh paint. The spacious primary suite offers a private ensuite bathroom and generous closet space.The list of MAJOR IMPROVEMENTS continues with a COMPLETE HOME REPLUMBING, COMPLETE ELECTRICAL REWIRING WITH UPDATED OUTLETS THROUGHOUT, WINDOWS REPLACED with double-pane windows, updated baseboards, interior repainting, updated blinds, and a NEW WATER HEATER installed in September 2024. The home also features a well-maintained Trane A/C system, an attractive METAL ROOF and an attached 2-car garage with built-in storage cabinetry and a replaced garage door opener.Step outside and enjoy Florida living from the SCREEN-ENCLOSED PATIO or the additional open patio featuring a firepit, perfect for relaxing or entertaining! Situated on a desirable .14-acre CORNER LOT, the property showcases beautiful, mature oak and palm trees, along with thoughtfully maintained landscaping.Orchid Springs Patio Homes offers residents access to a COMMUNITY POOL and CLUBHOUSE, providing a wonderful opportunity to enjoy the Florida lifestyle. LOCATION IS ANOTHER GREAT FEATURE! Conveniently situated near restaurants, medical facilities, churches, and shopping, with a NEW PUBLIX just approximately 5 minutes away! The home also offers easy access to HIGHWAY 27 and is just a short drive from LEGOLAND FLORIDA RESORT, making it easy to enjoy everything Central Florida has to offer. With its extensive upgrades, generous living spaces, inviting outdoor areas, and convenient location, this home is a wonderful opportunity to enjoy Florida living. Schedule your private showing today!
Property Features
Property Type: Residential - Single Family
Cooling: Central Air
Heating: Central
Home Style: Patio Home
Lot Size: 0.14 Acres
Roof Type: Metal
Stories: 1.0
Taxes: $1,764
Year Built: 1978
Amenities
Beamed Ceilings
Ceiling Fans(s)
Open Floorplan
Primary Bedroom Main Floor
Split Bedroom
Stone Counters
Thermostat
Vaulted Ceiling(s)
Walk-In Closet(s)
Fire Pit
Lighting
Private Mailbox
Private Yard
Feature Descriptions
Additional Rooms: Family Room, Formal Dining Room Separate, Formal Living Room Separate
Appliances: Built-In Oven, Cooktop, Dishwasher, Disposal, Dryer, Electric Water Heater, Microwave, Refrigerator, Washer, Wine Refrigerator
Association Amenities: Clubhouse, Pool
Community Features: Clubhouse, Deed Restrictions, Pool
Directions: Follow Cypress Gardens Blvd to Overlook Dr, turn R onto Orchid Springs Dr, L on Las Flores, R on Mariposa, home is on the L.
Exterior: Block, Stucco
Flood Zone Code: X
Flooring: Ceramic Tile, Luxury Vinyl
Foundation: Slab
Garage Dimensions: 23x20
HOA Fee: 60/ Annually
HOA Y/N: Yes
Home Warranty Y/N: No
Listing Terms: Cash, Conventional, FHA, VA Loan
Lot: Corner Lot, In County, Landscaped, Oversized Lot, Paved
Lot Dimensions: 0.14
Number of Pets: 2
Other Equipment: Fire Pit, Irrigation Equipment, Private Yard
Other Fees: $115/ Monthly
Ownership: Fee Simple
Parking: Driveway, Garage Door Opener
Parking Notes: Driveway, Garage Door Opener
Patio/Porch: Rear Porch, Screened
Pets Allowed: Number Limit, Size Limit, Yes
Pets Size: Small (16-35 Lbs.)
Pets Weight (Max): 30
Property Attached Y/N: No
Property Sub-Type: Single Family Residence
Sewer: Public Sewer
Showing Instructions: 24 Hour Notice, Appointment Only
Special Sale Provisions: None
Utilities: Cable Available, Electricity Connected, Natural Gas Connected, Sewer Connected, Water Connected
Vegetation: Mature Landscaping, Oak Trees, Trees/Landscaped
Water: Public
Water Access Y/N: No
Windows: Blinds, Double Pane Windows
Zoning: PUD
Room Sizes
Living Room: 16x15
Dining Room: 9x8
Kitchen: 18x17
Family Room: 17x17
Bonus Room: 13x8
Primary Bedroom: 12x15
Bedroom 2: 13x15
Bedroom 3: 11x11
Foyer: 6x5
Local Schools
High School: Winter Haven Senior
Middle School: Denison Middle
Elementary School: Elbert Elem
Listed By / Shown By
Listed By
Agency Name: RE/MAX HERITAGE PROFESSIONALS
Agency Contact: 863-256-2188
Shown By
Agent Name: Melissa Motta
Agent Phone: (813) 476-5000
Agency Title: Florida Executive Realty

Estimate Your Payment
Estimated Payment
$ 864.41 per month $634.29 Principal & Interest $147.00 Property Tax $83.13 Homeowner's InsuranceChange Payment Information

Member Participants (and their affiliated licensees, if applicable) shall indicate on their websites that IDX information is provided exclusively for consumers’ personal non-commercial use, that it may not be used for any purpose other than to identify prospective properties consumers may be interested in purchasing, that the data is deemed reliable but is not guaranteed by MLS GRID, and that the use of the MLS GRID Data may be subject to an end user license agreement prescribed by the Member Participant’s applicable MLS if any and as amended from time to time. MLS GRID may, at its discretion, require use of other disclaimers as necessary to protect Member Participant, and/or their MLS from liability.
Based on information submitted to the MLS GRID. All data is obtained from various sources and may not have been verified by broker or MLS GRID. Supplied Open House Information is subject to change without notice. All information should be independently reviewed and verified for accuracy. Properties may or may not be listed by the office/agent presenting the information.
Privacy Policy / DMCA Notice / ADA Accessibility


This site is hosted, designed and copyright
© 1994 - 2026 by
Delta Media Group, Inc. -- Patent Pending --
273 Mariposa Street | MLS# S5160128
This single family home located at 273 Mariposa Street , Winter Haven, FL 33884 is currently listed for sale with an asking price of $285,000. This property was built in 1978 and has 3 bedrooms and 2 full baths with 1957 sq. ft. Mariposa Street is located in the FLORIDA HIGHLAND CO subdivision. Search FLORIDA HIGHLAND CO real estate on mmotta.floridaexecutiverealty.com today.