Melissa Motta

BEDS3
BATHS2 full 1 partial
SQUARE FEET1,600
MLS#L4965802
STATUSActive
PROPERTY TYPEResidential - Condominium
SUBDIVISIONSTONEWATER A CONDO AMD
Property Description
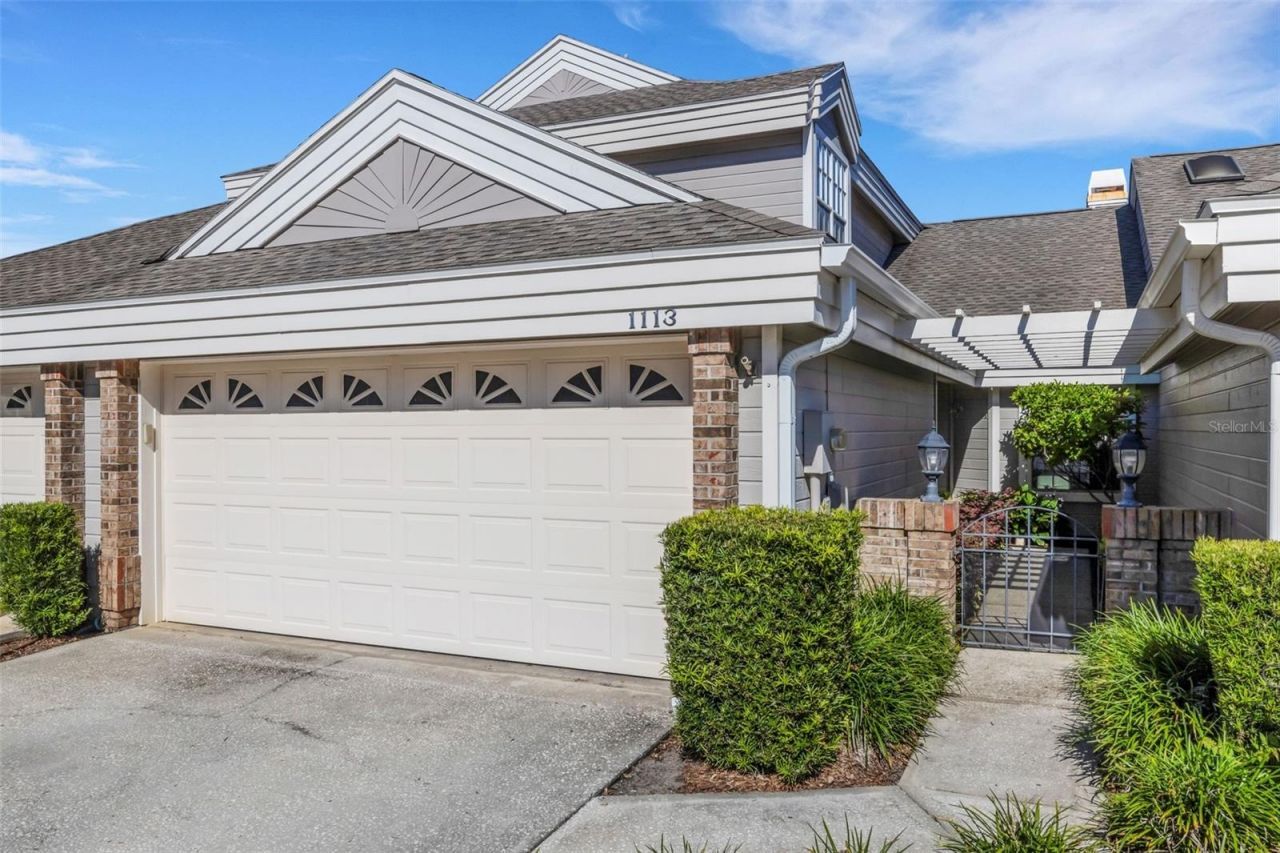
BEAUTIFULLY APPOINTED STONEWATER CONDO! This lovely Fountainwood plan features approximately 1600 SF of living area boasting 3 bedrooms plus loft area, 2.5 bathrooms, dining nook adjacent to the kitchen, greatroom / dining room combo with corner fireplace, 1st floor primary suite with walk-in closet, inside laundry, 2-car attached garage and quiet screen enclosed lanai. The courtyard entry is a wonderful way to welcome family and friends! Monthly maintenance fee includes landscape, tree trimming, exterior structure maintenance, roof repair/replacement, community owned recreational facilities, pest control, termite coverage, water, sewer, and digital cable/internet. The Stonewater condominium community offers a clubhouse that can be reserved for larger gatherings, community pool, spa, and tennis court. There is even a 'Dog Park for your furry 4-legged friend. Located in Oakbridge with picturesque walks along the wide sidewalk that runs throughout the entire community. Nearby are shopping, dining, entertainment, and recreational venues as well as easy access to major transportation corridors that take you throughout Polk County and beyond. Discover the lifestyle you have always dreamed of living in Stonewater.
Property Features
Property Type: Residential - Condominium
Cooling: Central Air
Garage: 2 car attached
Heating: Central
Home Style: Contemporary, Florida, Traditional
Lot Size: 0.04 Acres
Roof Type: Shingle
Stories: 2.0
Taxes: $1,367
Year Built: 1990
Amenities
Cathedral Ceiling(s)
Ceiling Fans(s)
Eat-in Kitchen
High Ceilings
Living Room/Dining Room Combo
Primary Bedroom Main Floor
Split Bedroom
Vaulted Ceiling(s)
Walk-In Closet(s)
Window Treatments
Other
Private Entrance
Feature Descriptions
Additional Rooms: Inside Utility, Loft
Appliances: Dishwasher, Disposal, Dryer, Microwave, Other, Range, Refrigerator, Washer
Association Amenities: Clubhouse, Fence Restrictions, Gated, Vehicle Restrictions
Builder: Drummond
Community Features: Association Recreation - Owned, Clubhouse, Community Mailbox, Deed Restrictions, Dog Park, Gated Community - No Guard, Pool, Special Community Restrictions, Tennis Court(s), Street Lights
Condo Fee: $588/ Monthly
Days on Site: 1
Directions: HARDEN BLVD TO EAST ON OAKBRIDGE PARKWAY, LEFT ON STONEWATER DRIVE (GATE CODE IS REQUIRED) AND THEN RIGHT ON WATERFALL LANE. PROCEED TO ADDRESS ON LEFT.
Exterior: HardiPlank Type, Frame
Fireplace: Living Room, Wood Burning
Fireplace Y/N: Yes
Flood Zone Code: X
Flooring: Carpet, Tile
Foundation: Slab
Garage Dimensions: 19x21
HOA Y/N: Yes
Home Warranty Y/N: No
Listing Terms: Cash, Conventional
Lot: Cul-De-Sac, City Limits, Landscaped, Level, Street Dead-End, Paved, Private
Lot Dimensions: 0.04
Model: Fountainwood
Number of Pets: 3
Other Equipment: Private Entrance
Ownership: Fee Simple
Parking: Driveway
Parking Notes: Driveway
Patio/Porch: Covered, Rear Porch, Screened
Pets Allowed: Cats OK, Dogs OK, Number Limit, Yes
Pets Restrictions: ONLY 2 DOGS PER UNIT. All pets must be on leash when outside the unit and owner is responsible for cleaning up after their pets.
Pets Size: Extra Large (101+ Lbs.)
Pets Weight (Max): 101
Property Attached Y/N: No
Property Sub-Type: Condominium
Security: Gated Community, Smoke Detector(s)
Sewer: Public Sewer
Showing Instructions: Supra Lock Box, Appointment Only, ShowingTime
Special Sale Provisions: None
Utilities: BB/HS Internet Available, Cable Connected, Electricity Connected, Public, Sewer Connected, Underground Utilities, Water Connected
Vegetation: Trees/Landscaped
Water: Public
Water Access Y/N: No
Windows: Blinds
Room Sizes
Great Room: 13x30
Primary Bedroom: 15x12
Kitchen: 13x19
Bedroom 2: 11x11
Bedroom 3: 12x12
Loft: 10x10
Listed By / Shown By
Listed By
Agency Name: PREMIER REALTY NETWORK, INC
Agency Contact: 863-646-6688
Shown By
Agent Name: Melissa Motta
Agent Phone: (813) 476-5000
Agency Title: Florida Executive Realty

Estimate Your Payment
Estimated Payment
$ 856.50 per month $656.54 Principal & Interest $113.92 Property Tax $86.04 Homeowner's InsuranceChange Payment Information

Member Participants (and their affiliated licensees, if applicable) shall indicate on their websites that IDX information is provided exclusively for consumers’ personal non-commercial use, that it may not be used for any purpose other than to identify prospective properties consumers may be interested in purchasing, that the data is deemed reliable but is not guaranteed by MLS GRID, and that the use of the MLS GRID Data may be subject to an end user license agreement prescribed by the Member Participant’s applicable MLS if any and as amended from time to time. MLS GRID may, at its discretion, require use of other disclaimers as necessary to protect Member Participant, and/or their MLS from liability.
Based on information submitted to the MLS GRID. All data is obtained from various sources and may not have been verified by broker or MLS GRID. Supplied Open House Information is subject to change without notice. All information should be independently reviewed and verified for accuracy. Properties may or may not be listed by the office/agent presenting the information.
Privacy Policy / DMCA Notice / ADA Accessibility


This site is hosted, designed and copyright
© 1994 - 2026 by
Delta Media Group, Inc. -- Patent Pending --
1113 Waterfall Lane | MLS# L4965802
This condo located at 1113 Waterfall Lane, Lakeland, FL 33803 is currently listed for sale with an asking price of $295,000. This property was built in 1990 and has 3 bedrooms and 2 full and 1 partial baths with 1600 sq. ft. Waterfall Lane is located in the STONEWATER A CONDO AMD subdivision. Search STONEWATER A CONDO AMD real estate on mmotta.floridaexecutiverealty.com today.